
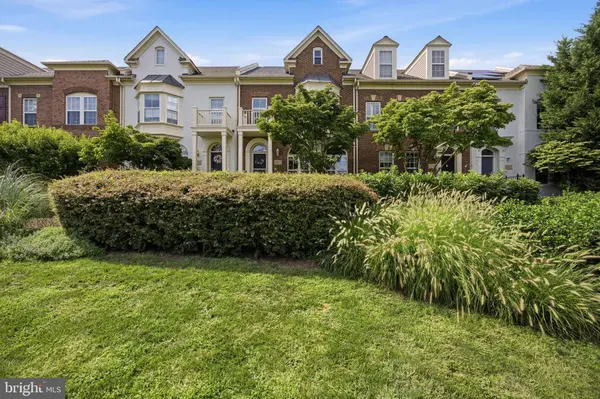
413 LONGHORN CRES
Rockville, MD 20850
- 4 Beds
- 4 Baths Full Baths: 3 Half Baths: 1
- 2,537 SqFt
- 2,003 Lot Size
- 2001 Year Built
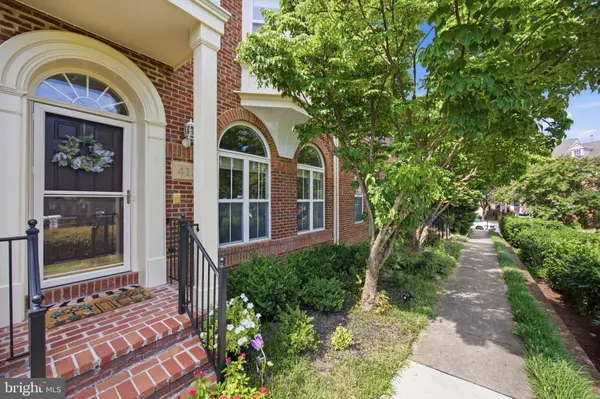
Now offered with new representation, improved showing availability, and additional recent upgrades, this south-facing King Farm townhome is ready to be seen in an entirely new light. The three-level residence offers four bedrooms, three and a half baths, an attached two-car garage, and a rare position overlooking expansive community greenspace.
Architecture and Setting
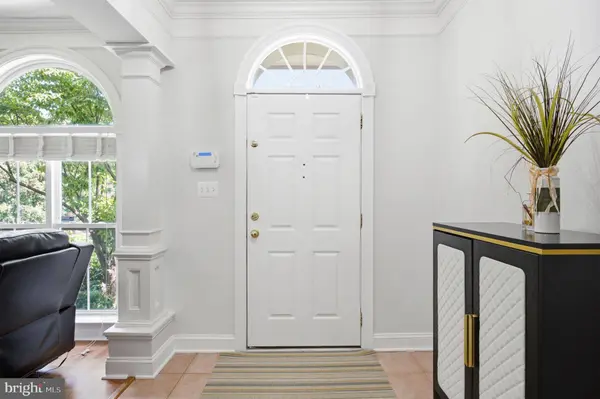
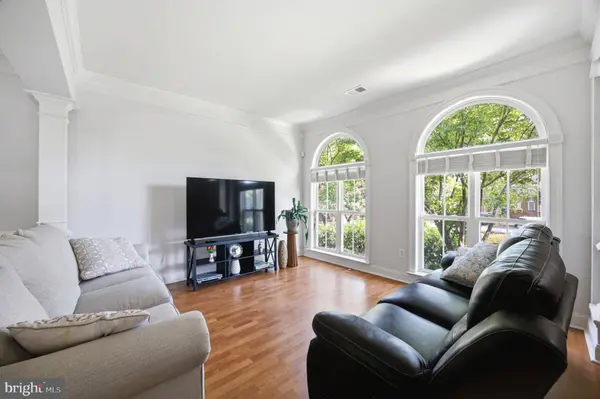
High ceilings, cathedral details, two marble fireplaces, and abundant natural light give the home a sense of scale and character. The large driveway provides valuable additional parking, while the open green outlook offers more space and privacy than typically found in townhome living.
Main Level
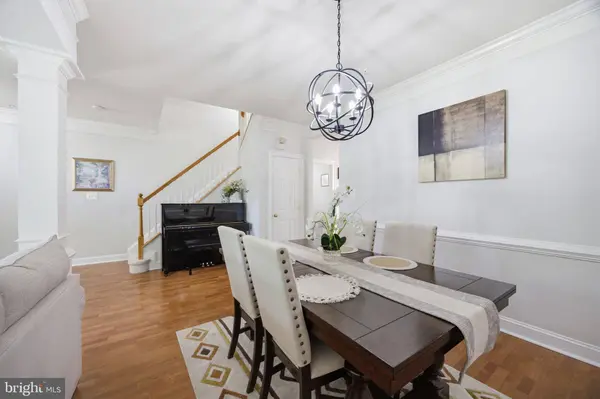
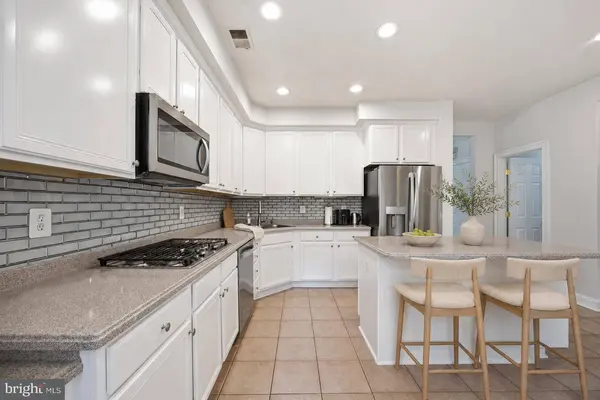
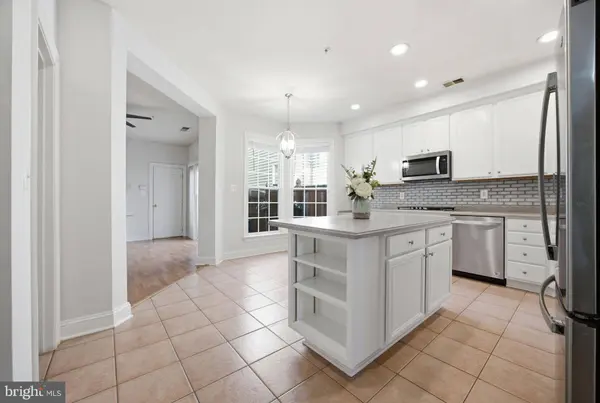
The main level features an open floor plan designed for both entertaining and everyday living. A spacious gourmet kitchen anchors the home with a large island, generous pantry storage, and high-end stainless-steel appliances. The kitchen opens naturally to the dining and living areas, enhanced by updated fixtures and fresh custom paint.
Primary Suite and Bedroom Level
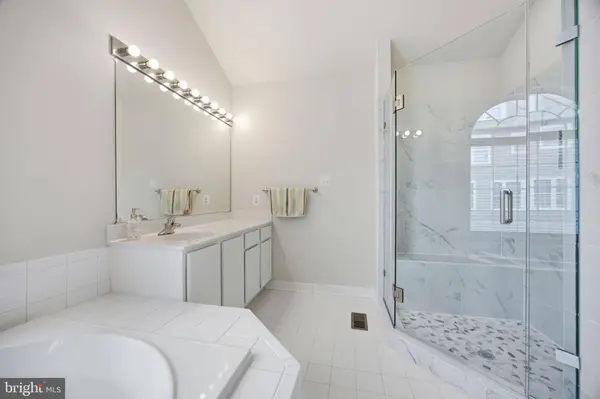
The primary suite is notably spacious, with its own sitting area, two walk-in closets, a marble fireplace, and an expansive private bath. New recessed lighting has been installed on the second floor, including the primary bedroom and the two front bedrooms. The additional bedrooms offer comfortable accommodations for family, guests, or a home office.
Third Level
The uppermost floor provides a private and versatile retreat with its own full bathroom. It can serve as a fourth bedroom, guest suite, executive office, media room, fitness space, or separate lounge.
Recent Improvements
The home has received several meaningful improvements since it was last offered, including new recessed lighting on the second floor, updated fixtures, extensive interior painting, and other finishing upgrades. Major improvements completed between 2024 and 2026 include high-end kitchen appliances, a new water heater, upgraded carpeting, a new 50-year roof, and a Carrier high-efficiency HVAC system.
King Farm
King Farm is known for its peaceful setting, thoughtful design, and exceptional amenities. Residents enjoy two swimming pools, a community center, fitness center, parks, walking paths, playgrounds, sports courts, dog parks, and a complimentary shuttle to Shady Grove Metro, approximately one mile away. HOA-covered landscaping and snow removal make day-to-day living even more convenient.
King Farm Village Center places shopping, dining, and everyday services nearby, with easy access to I-270, Route 355, the ICC, and Metro. The home is also currently assigned to the sought-after Richard Montgomery High School cluster.
With its generous layout, major recent improvements, open green views, and connected King Farm location, 413 Longhorn Crescent offers an elevated townhome experience with the space and comfort of a much larger residence.
GALLERY
PROPERTY DETAIL
Key Details
Sold Price $775,0000.6%
Property Type Townhouse
Sub Type Interior Row/Townhouse
Listing Status Sold
Purchase Type For Sale
Square Footage 2, 537 sqft
Price per Sqft $305
Subdivision King Farm Watkins Pond
MLS Listing ID MDMC2252636
Sold Date 10/09/26
Style Colonial
Bedrooms 4
Full Baths 3
Half Baths 1
HOA Fees $133/mo
HOA Y/N Y
Abv Grd Liv Area 2,537
Year Built 2001
Annual Tax Amount $10,561
Tax Year 2026
Lot Size 2,003 Sqft
Acres 0.05
Property Sub-Type Interior Row/Townhouse
Source BRIGHT
Location
State MD
County Montgomery
Zoning CPDI
Building
Story 3
Foundation Slab
Above Ground Finished SqFt 2537
Sewer Public Sewer
Water Public
Architectural Style Colonial
Level or Stories 3
Additional Building Above Grade, Below Grade
New Construction N
Interior
Interior Features Bathroom - Soaking Tub, Bathroom - Tub Shower, Bathroom - Walk-In Shower, Ceiling Fan(s), Carpet, Combination Dining/Living, Kitchen - Island
Hot Water Natural Gas
Heating Central
Cooling Central A/C
Flooring Partially Carpeted, Ceramic Tile, Wood
Fireplaces Number 2
Equipment Built-In Microwave, Cooktop, Dishwasher, Disposal, Dryer, Oven - Double, Stove
Fireplace Y
Appliance Built-In Microwave, Cooktop, Dishwasher, Disposal, Dryer, Oven - Double, Stove
Heat Source Natural Gas
Exterior
Exterior Feature Patio(s), Porch(es), Brick
Parking Features Garage - Rear Entry
Garage Spaces 2.0
Water Access N
Accessibility Level Entry - Main
Porch Patio(s), Porch(es), Brick
Attached Garage 2
Total Parking Spaces 2
Garage Y
Private Pool Yes
Schools
School District Montgomery County Public Schools
Others
Senior Community No
Tax ID 160403270733
Ownership Fee Simple
SqFt Source 2537
Acceptable Financing Conventional, FHA, VA
Listing Terms Conventional, FHA, VA
Financing Conventional,FHA,VA
Special Listing Condition Standard
SIMILAR HOMES FOR SALE
Check for similar Townhouses at price around $775,000 in Rockville,MD

Pending
$934,900
4807 EQUIPMENT ALLEY, Rockville, MD 20850
Listed by RE/MAX Gateway3 Beds 4 Baths 2,000 SqFt
Active
$1,099,900
11126 MEDICAL CENTER DR #7C10, Rockville, MD 20850
Listed by Robert K Wormald, Inc.3 Beds 3 Baths 2,800 SqFt
Under Contract
$525,000
11 INGLESIDE CT, Rockville, MD 20850
Listed by FAB Realty LLC3 Beds 3 Baths 1,758 SqFt
CONTACT
